
Gas Detector Calibration: Complete Guide to Zero Calibration, Span Calibration and Bump Test
Calibration of gas detector is an important link in industrial gas safety management. With the increase of service time, the sensor may be affected by aging, temperature, humidity, pollution and long-term use, resulting in zero drift or measurement error. Regular calibration is helpful to ensure that the gas detector can provide accurate and reliable detection results.
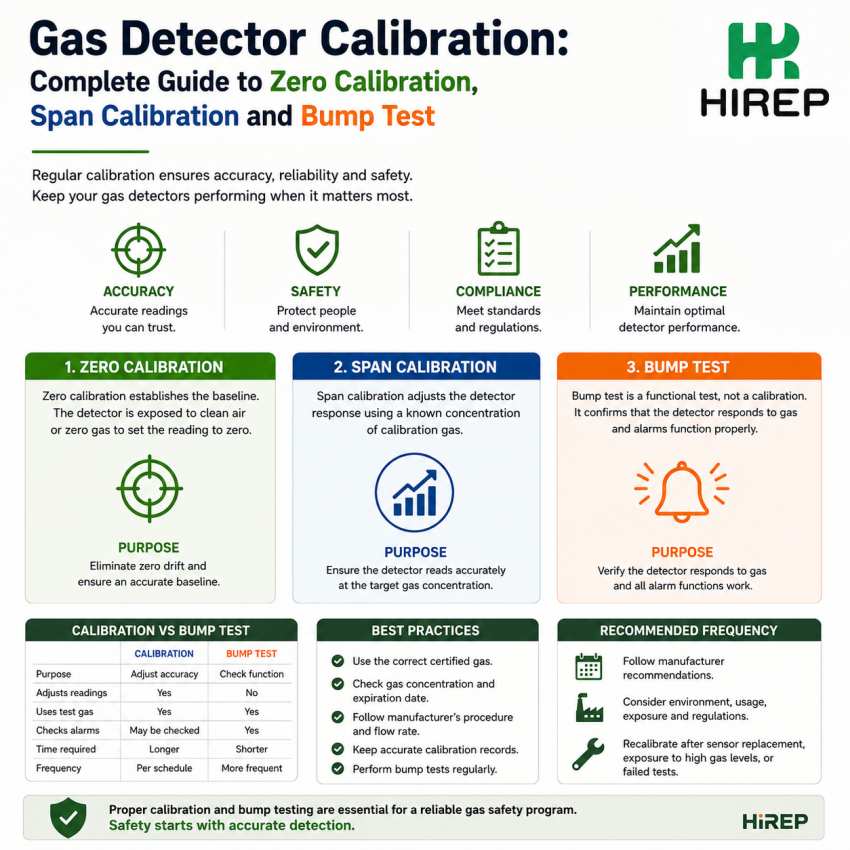
The maintenance of gas detector mainly involves three important concepts: Zero Calibration, Span Calibration and Bump Test.
What is gas detector calibration?
The calibration of gas detector is to check and adjust the response of the detector by using the standard gas with known concentration, so that the displayed value of the instrument is as consistent as possible with the actual concentration of the standard gas.
Common calibration equipment includes standard gas cylinders, pressure reducing valves, conduits, calibration covers or calibration joints.
What is zero calibration?
Zero calibration is used to establish the reference zero of the detector. According to the sensor type, clean air or designated zero gas can be used for calibration.
For example, a CO detector displays 3 ppm in an appropriate environment without CO, which may be due to the drift of the sensor zero. This deviation can be corrected by zero calibration.
What is span calibration?
Span calibration uses standard gas with known concentration to check and adjust the response of the detector.
For example, use 50 ppm CO standard gas to calibrate the detector. If the instrument initially displays 43 ppm, the response of the detector can be adjusted to match the standard value of 50 ppm through span calibration.
In practical application, zero calibration and span calibration are usually combined to improve the measurement accuracy of the detector.
What is Bump Test?
Bump Test is usually called function test or collision test, which is not a formal precision calibration, but a method to quickly check the function of the detector.
During the test, appropriate test gas is pumped into the detector for a short time to confirm that the instrument can respond normally and start the alarm function.
Bump Test can check:
- Does the gas sensor respond normally?
- Is the display normal?
- Is the acousto-optic alarm normal
- Is the vibration alarm normal?
- Is the related output function normal?
Simply put:
Bump Test = Check whether the detector can respond normally and give an alarm.
Calibration = Check and adjust the accuracy of the tester measurement.
Therefore, even if a detector passes the Bump Test, it does not mean that it must not be recalibrated.
How often does the gas detector need to be calibrated?
There is no uniform calibration period for different gas detectors. The actual calibration frequency depends on the manufacturer’s suggestion, sensor type, use environment, use frequency, gas exposure and related safety requirements.
If the sensor is replaced, abnormal gas exposure occurs, the function test fails, or other conditions that may affect the performance of the sensor may also need to be calibrated again.
Matters needing attention in calibration of gas detector
When calibrating, the correct certified standard gas should be used, and the gas concentration and validity period should be confirmed. At the same time, the calibration shall be carried out according to the flow rate and operation flow specified by the manufacturer, and complete calibration records shall be kept, including detector number, standard gas concentration, calibration date and test results.
For portable and fixed gas detection systems, correct calibration and Bump Test are both important parts of establishing a reliable industrial gas safety management system.
HIREP provides portable gas detectors, fixed gas detectors, composite gas detectors, combustible gas detectors and customized gas detection solutions to provide reliable gas monitoring support for industrial safety applications.


 WhatsApp: 8619339980364
 E-mail: contact@hirepsafety.com