
Zero and Span Calibration Guide for Gas Detectors
Gas detector is the first line of defense for industrial facilities and workers to avoid the harm of dangerous gases. However, even the most advanced equipment will inevitably have measurement errors if it lacks regular calibration. Zero Calibration and Span Calibration are the two core steps to ensure the accuracy and reliability of the detector.
Let’s disassemble these two concepts in detail to see why they are so important and how to operate them in a standardized way.
What is zero calibration?
Zero calibration, simply put, is to “zero” the reference reading of the detector in an absolutely clean environment without target gas. This step is to ensure that when there is no dangerous gas in the environment, the sensor will not make a wrong reading out of nothing.
For example, if a combustible gas detector still displays 5% LEL (lower explosive limit) in fresh air, it means that the sensor has zero drift. If it is not corrected in time, it will not only lead to frequent false alarms, but also cover up the real security risks.
The core value of zero calibration lies in:
Eliminate the natural drift of the sensor over time
Improve the detection accuracy from the source and prevent false positives.
Ensure the absolute reliability of monitoring data.
The effective service life of the sensor is indirectly prolonged.
Usually, zero calibration needs to be completed under the condition of clean air or using standard zero gas.
What is range calibration?
If zero calibration is “fixed reference”, then range calibration is “fixed scale”. It adjusts the response of the detector by introducing standard gas with known concentration to ensure that the displayed value is completely consistent with the actual concentration.
For example, when a hydrogen sulfide detector comes into contact with a standard gas with a concentration of 25 ppm, if only 20 ppm is displayed on the screen of the instrument, it means that its measuring scale has shrunk, and this deviation must be corrected through range calibration.
The main advantages of range calibration include:
Ensure that the test data is accurate and truly reflect the environmental conditions.
Verify whether the alarm function of the instrument is sensitive and effective.
Meet all kinds of industrial safety regulations and audit requirements.
Greatly reduce the risk of personnel exposure to toxic gases.
Improve the stability of equipment in long-term use.
Whether it is a fixed or portable gas detector, range calibration is an essential link.
Difference between Zero Calibration and Range Calibration
Although both of them belong to the calibration process and are often used together, their emphasis is completely different:
Zero calibration: the function is to set the reference value to zero in clean air and solve the problem of “whether to return to zero when there is no gas”.
Range calibration: the function is to adjust the response of the instrument to the gas with known concentration and solve the problem of “whether the reading is accurate when there is gas”.
Only by combining the two can we build a strict detection line of defense.
How to standardize zero and range calibration
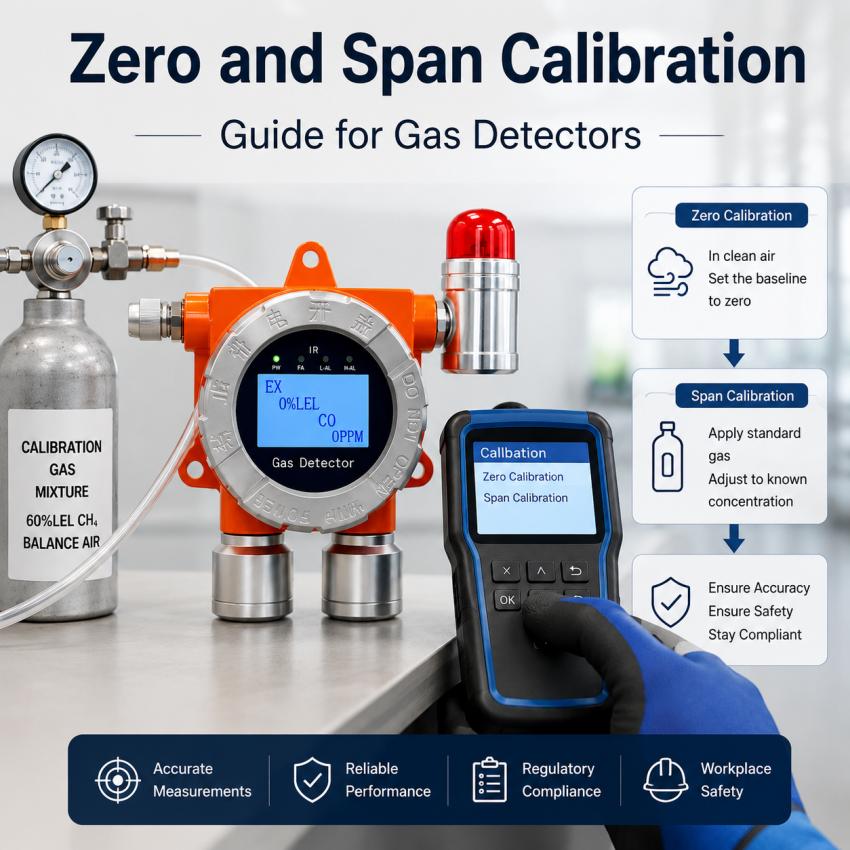
Step 1: Prepare the calibration equipment.
Sharp tools make good work. Before starting the calibration, please prepare the following items:
Gas detector to be calibrated
Standard calibration gas (be sure not to expire)
Pressure reducing valve and airway
Calibration cover
Clean air or zero gas
Step 2: Perform zero calibration.
1. Place the detector in a clean air environment to ensure that there is no interfering gas around.
2. Enter the calibration mode of the instrument and select “Zero Calibration”.
3. Wait patiently for the reading to be stable. After confirming the completion of zero setting, the instrument will usually prompt that the calibration is successful.
Step 3: Perform range calibration.
1. Connect the standard calibration gas and introduce the gas according to the flow recommended by the manufacturer.
2. Wait for the sensor to fully respond and adjust the reading to the standard value according to the instrument prompt.
3. Save the calibration parameters. After completion, it is recommended to check the reading and alarm functions again to ensure that everything is normal.
Guide to calibration frequency and pit avoidance
How often do you calibrate?
There is no absolute standard for calibration frequency, which mainly depends on the use environment, sensor type and specific suggestions of manufacturers. Generally, the gas detector in industrial environment is recommended to be fully calibrated every 30 to 180 days. For the portable detector used in confined space, it is usually necessary to carry out a “Bump Test” before each use to quickly verify its sensitivity.
Common calibration errors (please avoid them):
Expired standard gas is used (the data will be meaningless)
Zero calibration in polluted environment.
Ignoring the necessary preheating time of the sensor.
The wrong concentration of calibration gas was used.
Long-term “only use without raising”, ignoring daily maintenance
Standardized calibration process is the most effective means to reduce detection error and ensure production safety. Don’t omit these key steps for fear of trouble.


 WhatsApp: 8619339980364
 E-mail: contact@hirepsafety.com